
Discover a New Level on “The Day”
Photos courtesy of Jane E. Dorchester, Chris Lang and Nanci Sarcinello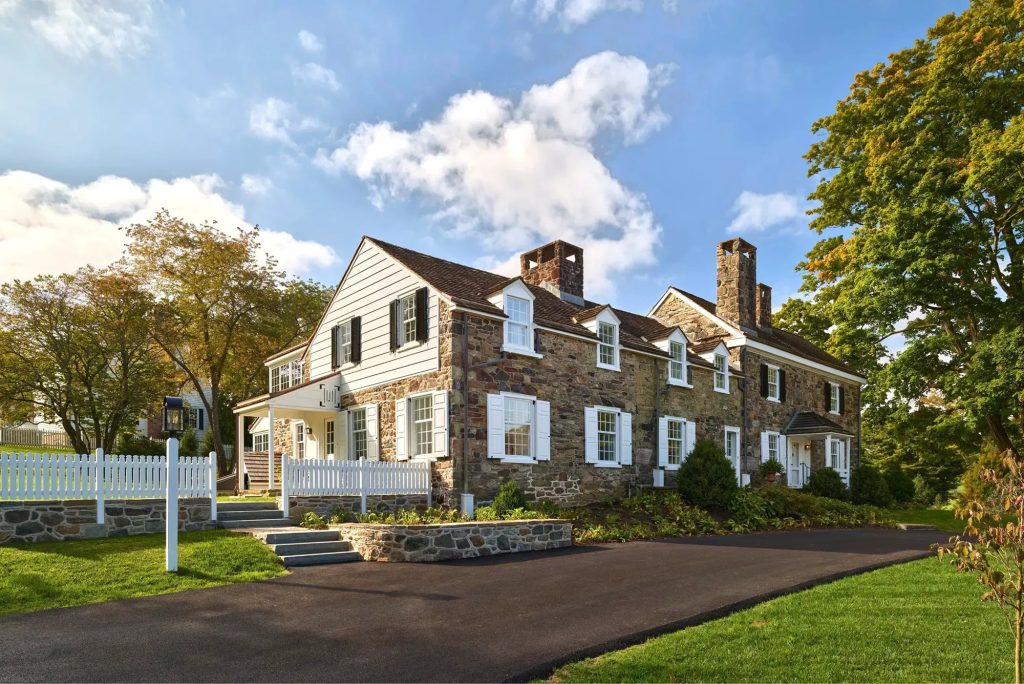
Chester County Day offers a rare chance to visit historic homes and buildings in our area. Each structure has its own story to tell, and, if you pay a little extra attention, a more interesting story. This year, try looking beyond the antique furniture and tasteful decor to appreciate each home’s distinctive architecture, materials and craftsmanship.
As you tour the homes on view, here’s a short guide to a few of the architectural details you might see on The Day to enhance your enjoyment of this very special event.
Exterior Details
Whatever houses you chose to visit, before you enter, pause. Take a moment to look at the home’s placement on the property — near a road, on a hill, surrounded by outbuildings? Next look at the exterior of the building. There’s much to see, from features such as its symmetry, construction materials, decorative moldings, evidence of additions to an original structure.
But to start, let’s focus on getting a deeper understanding of a few exterior details. You just may have time as you wait in line to enter.
Roofs and Chimneys
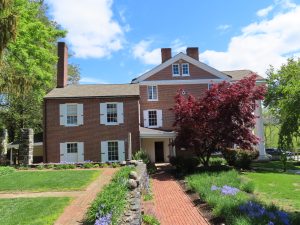
Roofs. What type of roof is it — gable, hip, gambrel or cross-gable? Need to Google those? How steep is the pitch of the roof? Steeply pitched side-gable roofs are characteristic of early- to mid-18th-century houses and certain mid- to late-19th-century architectural styles such as Gothic Revival and Queen Anne. In the early to mid-19th century, roof pitches became shallower to the point of being flat in such styles as Greek Revival and Italianate.
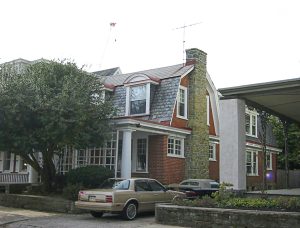
Chimneys. Count the chimneys and note their location — at the center or ends of the home? Look for the two types of chimneys typically found in historic homes.
- Interior chimneys have chimney-heads (top of the chimney) that stick up above the roof line, but the chimney mass is not visible on the outside of the house. These chimneys are characteristic of houses built before central heating was common because chimneys were part of a house’s heating system, much as fireplaces were, for which chimneys provided ventilation. Interior chimneys helped keep heat from fireplaces inside the house.
- Exterior chimneys have their chimney mass visible on the outside of the house, and chimney-heads are also visible above the roof line. Usually constructed after central heating became popular, this type is characteristic of Victorian architectural styles. This type of chimney is one way to distinguish 18th-century vernacular architecture from Colonial Revival style.
Insiders note: Exterior Clue to a Walk-in Fireplace: If a house has a symmetrical front elevation (windows and doors are more or less centered over each other) but has more blank wall space on one side then the other, it’s likely that house has or had a walk-in fireplace.
Entrances, Windows and Doors
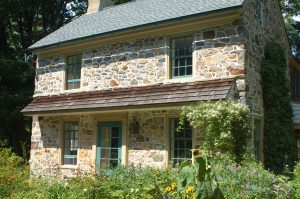
Entrances. Before entering the house, look at the design of the entrance. There are a variety of ways to mark the entry to the home. Does it look original or added later? Here are a few features you may see on Chester County Day.
- Stoops are the most basic way to gain access to an exterior door. Stoops are square, can be constructed of brick, stone or frame, and are reached by one or more steps. Although it’s not unusual for the entry door to have no covering, stoops may have pent eaves or door hoods.
-
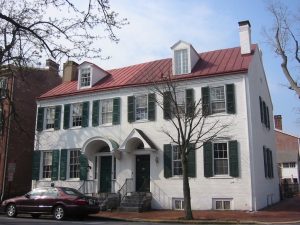
Door hoods at homes in West Chester Pent eaves (aka pent roofs) are small, sloping roofs that abut the house wall between the first and second floors and generally run the entire width of the front elevation. They may run only three-quarters or half the house’s width or may even wrap around the entire house.
- Door hoods are small roofs above an exterior door supported by brackets and are designed in a variety of shapes — bell, front gable, shed. Usually no wider than the door surround, the hoods give shelter to the stoop or the last few steps into the house.
-
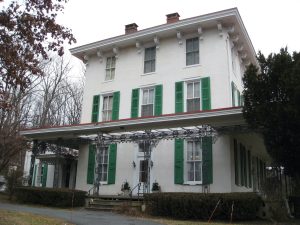
Wraparound porch at Painter’s Folly in Chadds Ford Porticoes are larger, grander features, generally about 16 feet wide and supported by one or more pairs of posts, pillars or columns. Their floors can be level with the ground or accessed by one or more steps.
- Porches, as you can imagine, come in a wide variety of sizes, styles, building materials and lengths: half-length, full-length and wraparound porches extending around the corner and then continuing to all or most of the house. Insiders note: Wraparound porches are common in late 19th-century architectural styles.
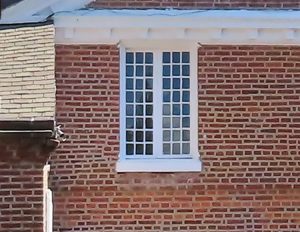
Windows. Pause and observe the windows. Count the panes. Note any patterns. Are there shutters? Handmade glass (look for waviness)? With that background, look for the two types of windows you’re likely to encounter.
- Casement windows consist of two sashes, which usually open out, and are divided from top to bottom with at least one pane of glass in each sash. Pre-1750 casement windows usually have diamond panes, while Victorian-era casements may have either diamond or square panes. Modern (post 1940) casements feature a single pane in each panel.
- Sash windows consist of two horizontal sashes that slide up and down. They come in a variety of configurations. Windows consisting of nine or 12 panes over six or nine panes are generally found in houses built before 1790. Windows with six-over-six panes are characteristic of early- to mid-19th-century houses. Most Victorian styles favored two-over-two panes or one-over-one panes in their sash windows.
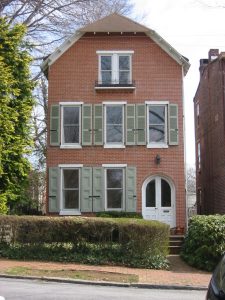
Exterior Doors. Yet another distinctive exterior detail to note before you tour the home is the entry door. Is it formal or simple? Are there decorative details such as fanlights, sidelights, pediments or columns? Most exterior doors you’ll see on the tour will be paneled, yet some may be board-and-batten doors. Paneled doors come in a wide variety of styles with as many variations as there are architectural styles and individual tastes.
Here are three types of exterior doors you’ll likely encounter on The Day.
- Single-leaf doors have, not surprisingly, one leaf or part.
- Double-leaf doors have two leaves or parts that are divided from top to bottom, but narrower than double doors.
- Dutch doors are wide, single-leaf doors divided horizontally in half. The upper half can be opened independently, but to open the lower half, both halves must open at once.
Interior Details
After you’ve observed some clues from studying the house’s exterior, you may start to better understand its story. Now you’re ready to enter the historic home — perhaps after donning booties to protect original floors. There’s so much to see in the interiors, and spaces can get crowded, so this list is short.
Window cheek walls are the walls that enclose interior window sills. If the walls are straight, then the house was probably built before 1820, but if rounded, then built after 1820.
Fireplace depth is an interesting detail to note because the deeper the fireplace, the older the house. As the 18th century wound down, fireplaces became shallower as builders learned how to construct fireplaces that were shallower yet threw more heat from the fire into the room. (Deeper fireplaces result in more heat going up the chimney.) And by 1820, wood stoves, which had become popular for heating and cooking, didn’t require deep fireplaces. In fact, by the late Victorian era, wood stoves were stand-alone appliances that fed directly into a flue replacing fireplaces.
Floor boards are generally wider the older the house. For 18th-century and early-19th-century floors, which had random-width floorboards, even the narrower boards were relatively wide. By the mid-Victorian era, floor boards were uniform medium width, while by the early 20th century, they’d become uniformly narrow.
Floors and ceilings can tell you where walls were originally located. Look for the “ghosts” of past walls found where floor board direction or width changes. You may see a line on the floor where the wall used to meet it. On ceilings, look for long, narrow bumps that run from one wall to another in the ceiling plaster. Or, note a solitary exposed beam in the middle of the ceiling of an existing room that may be evidence that a wall was removed.
After observing these features of the homes, are you ready to play County Lines’ This Old House Bingo?
 Jane E. Dorchester has been an architectural and local historian, historic preservationist, lecturer, researcher and writer since 1983. She’s researched the histories of many properties, conducted historic resource inventories and surveys, written historic impact studies, National Register nominations and more. She provides historic preservation consulting services based in East Goshen Township. Contact her at JEditorHSPV@Gmail.com.
Our Favorite Resources
- Aqua Terra Pools & Landscapes
- Archer & Buchanan
- Ball & Ball
- Berk Hathaway Holly Gross
- Berk Hathaway M Schwarz
- Chester County Day
- Compass Real Estate
- E.C. Trethewey
- Holland Floor Covering
- Howard Hanna Real Estate
- Jane E. Dorchester
- Keystone Gun-Krete
- Keller Williams Real Estate
- King Construction
- The Kline Organization
- Latta Kennedy Builders
- Main Street Cabinet
- Martin’s Flooring
- McComsey Builders
- Monument/Sotheby’s Int’l
- NV/Ryan Hones
- Period Architecture
- Precise Buildings
- Pronto Pools
- Renewal Dynamics
- Rittenhouse Builders
- Sheller Energy
- White Horse Construction
- Windle Design & Construction