
Chester County Day’s 85th Tour of Tours
Our preview of this year’s home tour
To view as a PDF, click here.
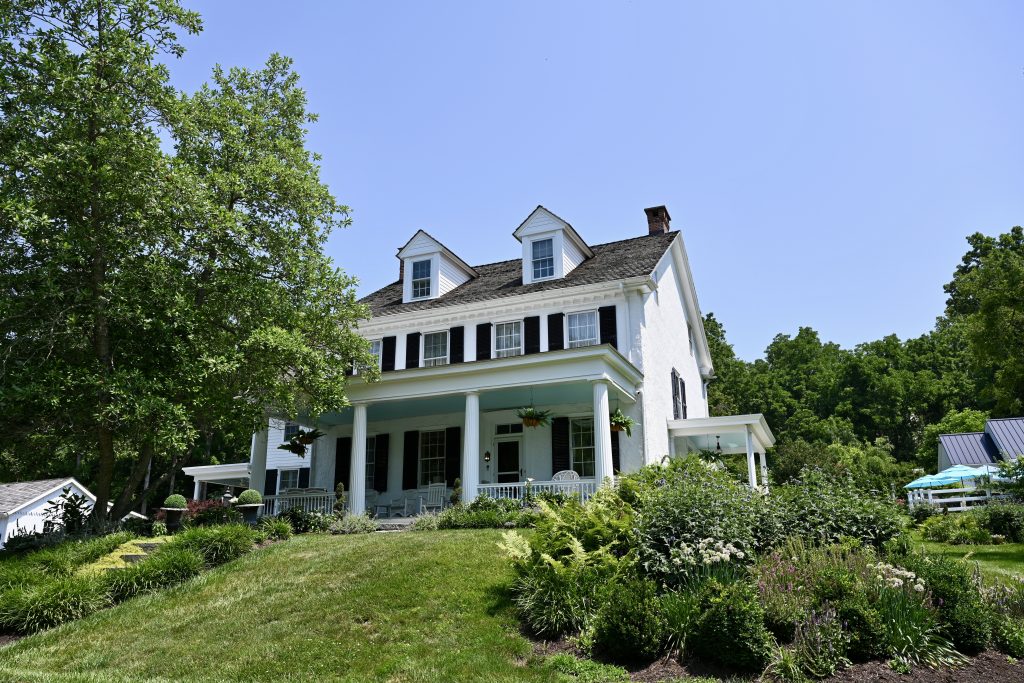
The United States is celebrating 250 years, County Lines Magazine marks 50 years, and the beloved local tradition of the Chester County Day house tour hits its 85th year milestone. Once again on the first Saturday of October, historic homes and iconic houses are open to the public, this year highlighting the northwest quadrant of the county.
Mark your calendar for October 3 to support this fundraiser for Chester County Hospital, made possible by generous homeowners and many volunteers. For more information about hours, tickets, lunch and the fox hunt, visit ChesterCountyDay.com.
Long Drive Manor, 681 Fairview Road, Glenmoore
Photos: Joanna Franklin
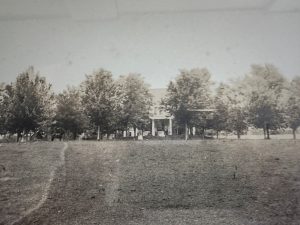
Few properties capture the rich heritage of Chester County quite like Long Drive Manor. Its story begins in 1752 when James Moore Sr., Esq., established a 164-acre Penn Grant along the Brandywine Creek, building a sawmill and gristmill that supplied flour to Washington’s Continental Army during the Revolutionary War.
After Moore’s original home was lost to fire in 1795, he built the stately stone mansion that overlooks the site of the former mills and the village that became Glenmoore. The stone dam and remnants of the mill foundations are visible at the end of the lower drive.
 The estate remained in the Moore family until the latter half of the century, when it became Brae Head Farm under the Howson family. Originally an eight-room residence, the home was expanded in the late 1880s with a six-room addition, followed by a farmhouse in 1908. During the 1980s, the historic mansion and its remaining 19 acres — including outbuildings and barn ruins — were preserved. The greenhouse and sheep barn were transformed into a charming guest cottage.
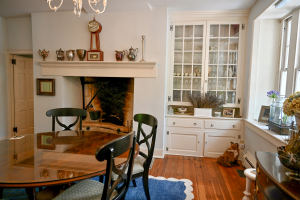
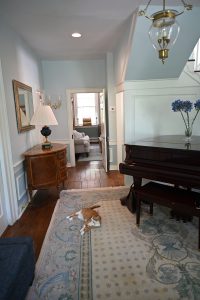 Inside, Long Drive Manor showcases the craftsmanship found in fine historic homes. Soaring ceilings, deep-silled windows with original glass and six fireplaces create an atmosphere of timeless elegance. The massive hearth of the original kitchen now anchors the dining room, while double doors and an antique mantel reflect the home’s Victorian-era history. Look for an example of an unusual style door found in our area — a reinforced interior shutter with sliding wood panel to protect the glass from storms.
Since 2017, Ann and Robert Davis have thoughtfully restored the property, adding a new barn, pool house, modern addition and gardens. Rich history, architectural charm and a beautiful restoration make Long Drive Manor a quintessential Chester County Day stop.
VIP House: Bleeker Hall, 221 West Virginia Avenue, West Chester
Photos: Kirsten Francis
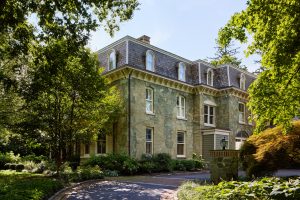 Welcome to one of the serpentine-stone “Four Sisters” houses lining the north side of West Virginia Avenue. Designed in 1872 by Quaker architect Addison Hutton, this Second Empire home was built for local attorney William B. Waddell, who served as a judge, mayor and in the state assembly. The home was later purchased by John Bleeker, a street railway engineer, and became known as Bleeker Hall.
 Later divided into two residences, it was purchased in 2013 by the Murrays, who began the extensive work needed to bring it back to its former glory. Among the many restoration projects, the most recent was an interior overhaul by Miggy Mason of Holley Alley Interiors, who reimagined the layout to reincorporate it into a single-family home.
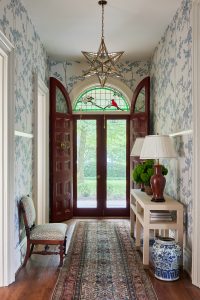
Enter through the arched front door with stained-glass half-moon window to see tall windows, deep sills, original woodwork and 12-foot ceilings. The foyer features brass star lanterns, Lewis and Wood wallpaper, and a 25-foot antique Persian runner.
 The family room has modern furnishings and artwork that contrast with the arched Victorian bay windows and coal-burning fireplace. An adjacent room contains a large bar with stained-glass-windowed cabinets. Cross the hall to the long, formal parlor, centered by a carved marble fireplace and chandelier.
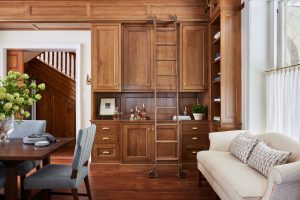
Down the hall, pass the impressive stairway with carved baluster and spool-turned spindles. Then enter the dining room through original pocket doors. A rolling ladder provides access to high cabinets and bookcases. A custom dining table fills the room’s center along with statement lighting fixtures. Original features include a fireplace and stained-glass window.
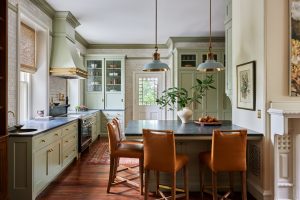
 Pass the mudroom with storage cubbies to the new kitchen, featuring soapstone counters, fireclay farmhouse sink, subway tile and brass fixtures. The statement induction range and hood take center stage.
As you leave, take in the bluestone outdoor space with seating areas, hot tub, outdoor kitchen and firepit.
VIP House: The Dower House, 100 Goshen Road, West Chester
Photos: Jeffrey Totaro
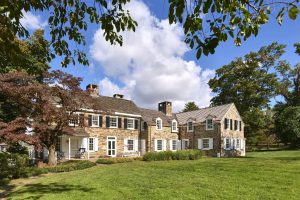
As we celebrate America 250, the Dower House had already been standing for 60 years when the Declaration of Independence was signed in 1776. The original dwelling on 150 acres on old Goshen Road dates from 1715, according to historic records. And to attest to its heritage, it is tax parcel 01-01-01 in Chester County, making it the first tax parcel on record.
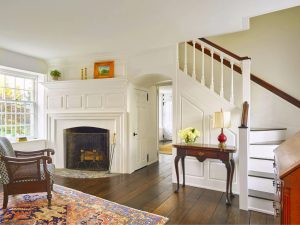 The Wall family were the first residents in the log-to-stone cottage, which was added on to over the years. In the 1920s, the property was bought by Joseph and Dorothy Hergesheimer, who commissioned a complete renovation by well-known restoration architect R. Brognard Okie. Mr. Hergesheimer was a prolific writer of that time, and one of his books, “From an Old House,” detailed the restoration process season by season.
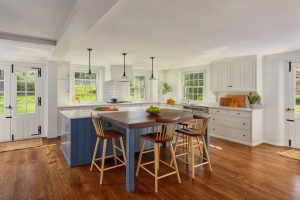 In 2013, the house was purchased by Lisa and Tait Norden. After living with the history of the property for 10 years, the couple added a period-appropriate addition in the style of the Okie restoration, this time undertaken by Archer & Buchanan Architecture and Rittenhouse Builders. The legacy of the home was honored along with updating it for use by a modern family.
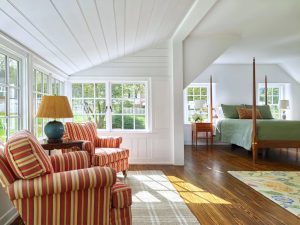 Furnished with family treasures from the period of the house, the new addition shows how today colonial charm can be mixed with modern amenities to create a comfortable and welcoming home to enjoy. The Nordens are enjoying their new addition and treat it as a special present to their “Old House.”
For more on the oldest, continuously occupied home in Chester County, see County Lines Magazine’s February 2024 issue.
Warwick Furnace Farm, 810 Warwick Furnace Road, Glenmoore
Photos: Claire Rosen Photography
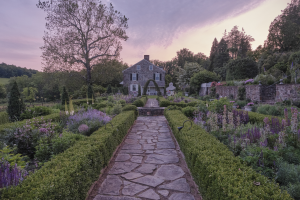 Warwick Furnace Farm is located in the heart of the French Creek Valley, adjacent to the historic Warwick Furnace, one of the oldest iron furnaces in America, built by Anna Nutt & Co. in 1737. The furnace produced the first Franklin stove, furnished armaments for Washington’s Continental Army, and manufactured components for the first metal-clad ship during the Civil War. Warwick Furnace’s manufacturing role declined after the Civil War, leading to the property’s transition to farming.
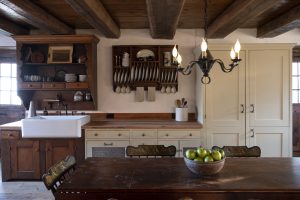 The farm is comprised of more than a dozen stone buildings, some dating to pre-revolutionary America, including the stone Ironmaster’s House (c. 1738). In the late 1920s, the house was renovated by R. Brognard Okie in the Colonial Revival style for which he is known, and remains an excellent example of his work.
The property includes a formal tiered garden designed by noted landscape architect Thomas Sears. The farm’s 63 acres are surrounded by preserved natural land with the pristine French Creek flowing through it, providing a transportive pastoral setting.
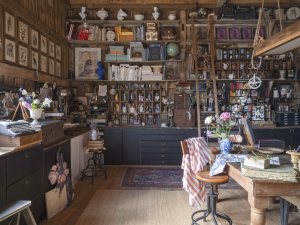 The Rosen family purchased the farm in 2017. The property continues to undergo careful restoration to revive its many historic structures under the direction of noted historic architect John Milner and overseen by restoration project manager Bill Schumacher.
The family operates the property as a lavender farm, with lavender distilled onsite to produce an all-natural line of small-batch, handcrafted home and body products.
A section of the Ironmaster’s House, gardens and select accessory structures, including the art gallery and farm store, will be open to tour. Guests can also visit the ruins of the historic Warwick Furnace in the Thomas P. Bentley Nature Preserve.
Our Favorite Resources
- Aqua Terra Pools & Landscapes
- Archer & Buchanan
- Ball & Ball
- Berk Hathaway Holly Gross
- Berk Hathaway M Schwarz
- Chester County Day
- Compass Real Estate
- E.C. Trethewey
- Holland Floor Covering
- Howard Hanna Real Estate
- Jane E. Dorchester
- Keystone Gun-Krete
- Keller Williams Real Estate
- King Construction
- The Kline Organization
- Latta Kennedy Builders
- Main Street Cabinet
- Martin’s Flooring
- McComsey Builders
- Monument/Sotheby’s Int’l
- NV/Ryan Hones
- Period Architecture
- Precise Buildings
- Pronto Pools
- Renewal Dynamics
- Rittenhouse Builders
- Sheller Energy
- White Horse Construction
- Windle Design & Construction