
Peace by Piece Farm
Turnkey equestrian facility with European-inspired luxury home in Chester Springs
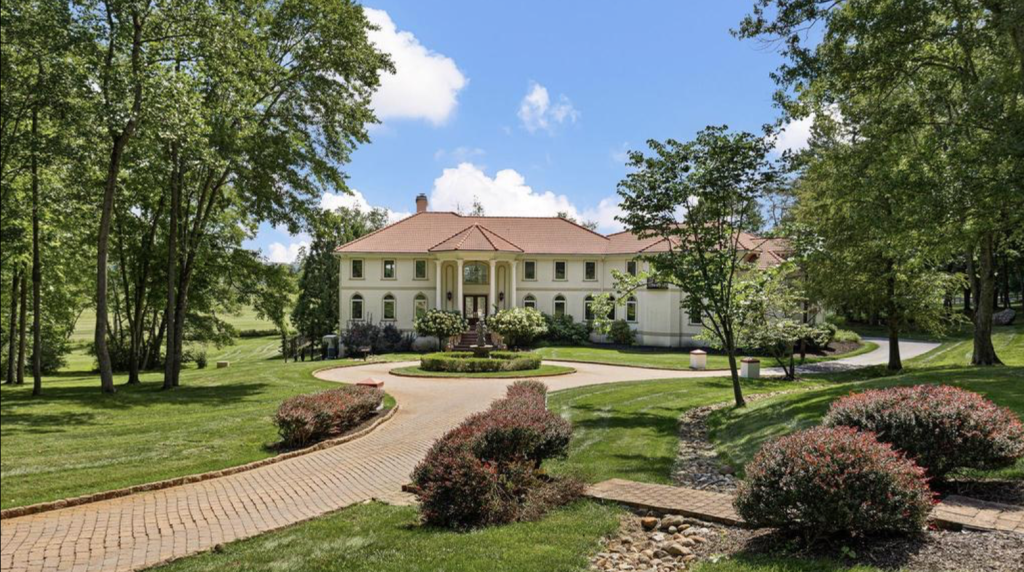 As the name of this 44+-acre property suggests, Peace by Piece Farm has evolved over the years, growing from a country retreat with a small barn to a state-of-the art equestrian training facility with a palatial home set on three parcels of land. This is an opportunity for luxury country-estate living built around a passion for horses on a property that includes a 100-by-200-foot indoor riding arena, 12-stall main barn, five-stall lower barn, four-stall shed row, plus 10 paddocks and three all-weather paddocks.
Custom Home
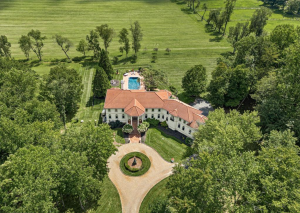 A short distance from the village of Historic Yellow Springs, this tranquil farm is tucked away, surrounded by conserved properties. Through the entrance, take the scenic drive past a stone peace sign, then two red barns and an indoor riding arena with its three cupolas and rows of skylights, to the paved circular driveway punctuated by a central fountain.
Amid the manicured landscaping is the stately European-inspired custom home designed by Main Line architect Peter Batchelor, known for his refined blend of traditional and contemporary design, with an emphasis on light-filled open interiors and a strong connection between the house and its setting. This well-designed equestrian estate boasts a home, working horse facilities and sweeping countryside coming together as one distinctive property.
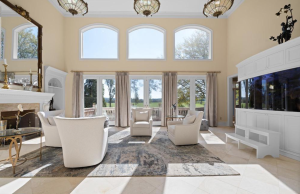
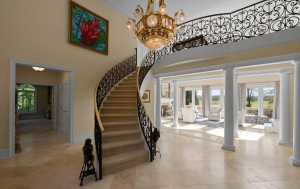 Built in 2003, the five-bedroom residence has a pavilion-style entrance leading to a grand foyer with statement chandelier, multiple columns and a graceful curved staircase. Next, step into the light-filled, two-story great room, where a wall of arched windows and French doors frame views of the terrace, swimming pool and countryside, making the landscape part of the interior. A magnificent fireplace is balanced by a 630-gallon saltwater fish tank. Custom millwork with built-ins and alcoves throughout the interior, along with stone tile floors and custom chandeliers, provide a sense of luxury.
 Flowing seamlessly from the great room, find the gourmet kitchen, with large center island, granite countertops, chandelier and a breakfast area with access to the terrace and more views of lush fields. A wet bar connects the kitchen to the sunroom, offering more bright space and country vistas from the terrace. Continuing the easy flow, perfect for entertaining, a convenient butler’s pantry connects the formal dining room, complete with arched windows, ceiling medallion and chandelier.
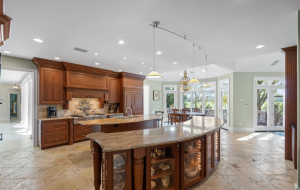 On the left of the entrance foyer are a secluded study and a tranquil conservatory room with abundant natural light. Completing the main level are a powder room, closets and a hallway leading to the attached four-car garage.
The upper level is where you’ll find the primary bedroom suite with tray ceiling, fireplace and more countryside views. A spacious spa-like primary bath — with soaking tub by a window and an elegant chandelier — along with walk-in closets round out the suite. A wrought iron and brass walkway overlooking the foyer and great room offers privacy by separating the second-floor laundry and three additional spacious bedrooms, each en suite with walk-in closets. A bonus room serves as flexible open space for additional uses, from family room to office.
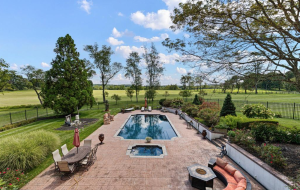 The finished lower level is designed for entertainment and family enjoyment, featuring a bar area, large recreation room, mirrored exercise room, bedroom, full bath and storage/utility room. French doors lead out to a covered lower terrace and then through graceful arches to the heated saltwater pool.
The pool area, with jacuzzi, is surrounded by stamped stone decks, beautiful landscaping and raised garden beds framing panoramic views of the expansive lawns, open fields and woodlands — a perfect setting for entertaining and enjoying a luxurious outdoor lifestyle.
This modern home comes equipped with the expected amenities, including a generator, radiant heat floors, seven-zone heat and central vacuum.
Equestrian Facilities
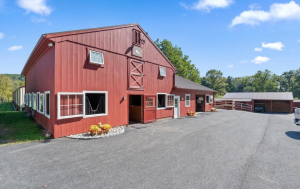 For the equine enthusiast, the property offers modern, well-maintained turnkey facilities. The largest structure in the complex is a 100×200-foot indoor arena featuring high steel-truss ceilings with continuous skylights for ample natural light. This functional structure is designed for year-round training and events, complete with a well-appointed second-floor observation room with large picture window, two paneled offices with views of the arena, and a utility room — everything needed to run a serious, working equestrian operation.
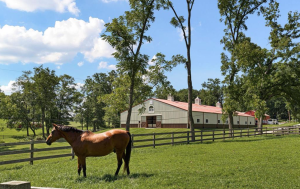 The 12-stall main barn, which flows directly into the arena, blends classic red-board design with modern amenities, including heat and air conditioning. Careful craftmanship is evident throughout, with a clear commitment to the comfort of both horses and riders. A heated wash stall and dedicated tack room ensure year-round use, plus ample storage.
Also finished in red-board siding, the smaller five-stall lower barn has a wash stall and tack room. A four-stall shed row, equipment/shavings shed, 10 paddocks and three all-weather paddocks round out the exceptional equestrian facilities.
This spectacular oasis is situated in a coveted and convenient location, providing easy access to major commuting routes and just minutes away from shopping, restaurants, parks, Ludwig’s Corner Show Grounds and more.
For more information about this 44+-acre property — in three Act 319 tax parcels — with 5-bedroom, 5.2-bath custom home and equestrian facilities, contact Karen Nader, Monument Sotheby’s International Realty. 484-888-5597; 484-210-0800. Karen.Nader@SothebysRealty.com. Price upon request.
Our Favorite Resources
- Aqua Terra Pools & Landscapes
- Archer & Buchanan
- Ball & Ball
- Berk Hathaway Holly Gross
- Berk Hathaway M Schwarz
- Chester County Day
- DiSabatino Landscaping
- E.C. Trethewey
- Gordon Eadie Landscaping
- Howard Hanna Real Estate
- Jane E. Dorchester
- Keystone Gun-Krete
- Keller Williams Real Estate
- Latta Kennedy Builders
- Martin’s Flooring
- McComsey Builders
- Monument/Sotheby’s Int’l
- NV/Ryan Hones
- Period Architecture
- Precise Buildings
- Pronto Pools
- Rittenhouse Builders
- Sheller Energy
- White Horse Construction
- Windle Design & Construction