
Fernbank Farm
Serene serpentine estate in Birmingham Township
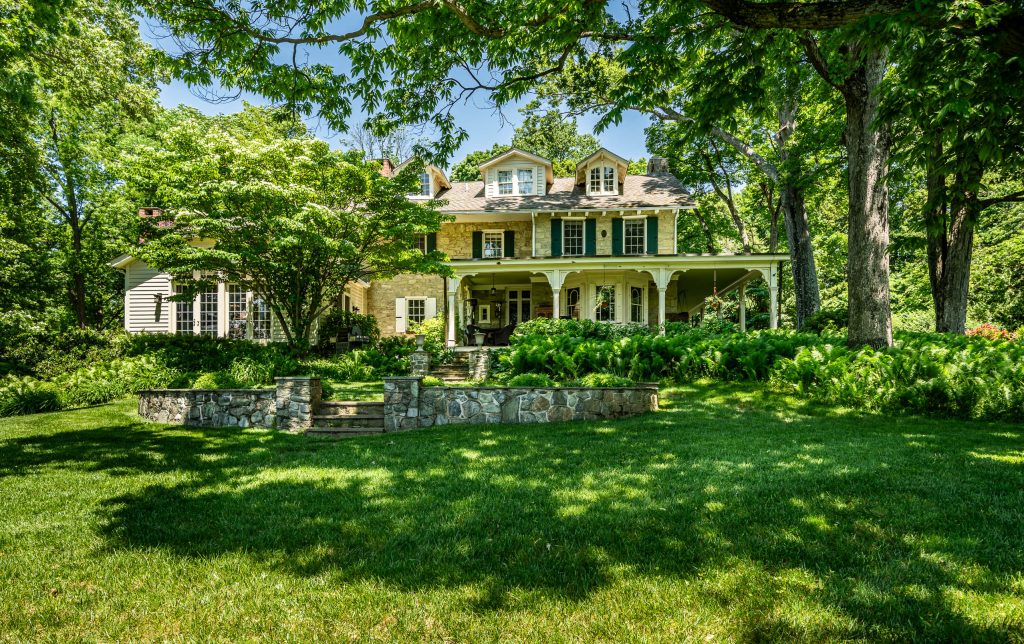 “This is actually the first house we’ve owned,” said the wife of the lucky couple who’ve lived for nine years at Fernbank Farm — the stately manor home on Birmingham Road’s so-called serpentine corridor. She chuckled while explaining the unusual circumstances of this “starter home.” The couple had rented apartments while living abroad for 20 years, the first 10 in Asia the remainder in Europe.
“We were living in Paris when I made a two-day house-hunting trip and fell in love with this property,” she continued. “It was the European aesthetic that attracted me — the look of Italian stone, the many architectural details and superb craftsmanship everywhere. Just look at these floors!”
The stunning, intricate designs of wood floors throughout the home include herringbone, chevron, octagonal, even original 18th-century heart pine floors with exposed nails. That’s just one striking detail of this unique six-bedroom, four-and-a-half bath, three-story home on six acres — with two hundred conserved neighboring acres — that’s as rich in history as in architectural features.
History and Owners
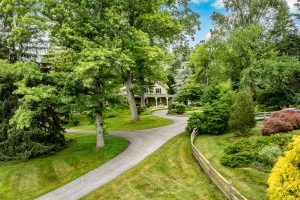 Dating to the 1790s and constructed with thick walls of green serpentine stone from nearby Brinton’s Quarry, the original core of the home retains charming period details carefully preserved by centuries of owners.
Significantly expanded around 1846, the home became the summer residence of Dr. James Cheston Morris, a prominent Philadelphia physician and scientist known for his work with purebred Devon cattle and for pioneering methods of bottling milk, making use of the onsite icehouse (more on that later). Dr. Morris’s interests extended to horticulture, cultivating a grove of legacy trees and perennial landscaping that enhance the property today.
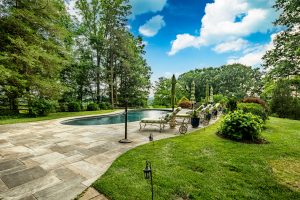 Subsequent owners added modern amenities such as a family room with cathedral ceiling, light-filled breakfast room, as well as necessary upgrades to the mechanical systems (electrical, HVAC, gas fireplaces).
The current owners took on projects of their own — reclaiming and improving the neglected saltwater swimming pool, installing imported French marble fireplace mantels, plus converting the icehouse into a spectacular multi-level wine cellar.
Tour of the Home
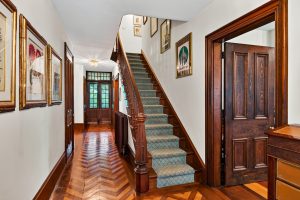 The gracious foyer sets the tone, displaying period details and exceptional craftsmanship while showcasing unique herringbone walnut-and-chestnut floors, crown-glass windows and a grand mahogany staircase.
To the right, enter the spacious library, complete with oak built-in bookshelves, an original slate fireplace, bay window and octagonal-patterned hardwood floors.
Farther down the hall is a grand double living room, anchored by a wood-burning fireplace with a herringbone firebox. This formal space boasts more octagonal-patterned floors, a rare 19th-century imported Campan Rubané Breccia marble mantel, crystal chandelier, and elegant French doors opening to the welcoming wraparound veranda. “The veranda is where I drink coffee and work,” said the wife. “And it’s where we enjoy our meals most of the year,” added the husband.
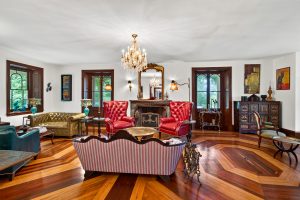 At the far end of the hall find a charming powder room with an antique “money window,” as well as the dining room in the original 1790s section of the house, complete with heart pine floors, 1840s French marble fireplace and hidden stairway.
Next is the thoroughly updated chef’s kitchen with marble island, solid walnut countertops, top-of-the-line appliances and French limestone floors. Step down to the adjacent sunroom with cathedral ceiling, built-in entertainment center, floor-to-ceiling doors bringing in the outdoors, garden views and sunlight to this favorite gathering space with sunset views.
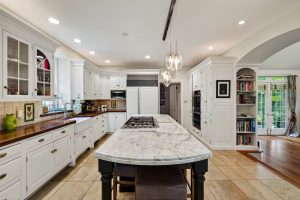 Adjoining the kitchen through an archway flanked by columns is a bright breakfast room, with doors to a terrace and gardens for more outdoor dining. This inviting room is also the entryway to a hidden gem.
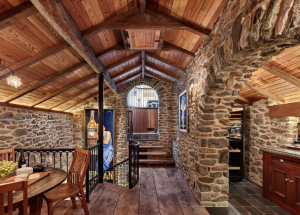
Beyond an iron railing, down stone stairs, then a spiral cast iron staircase, you’ll discover that Dr. Morris’s stone icehouse was restored and transformed into a stunning two-level natural wine cellar, tasting room, bar and entertainment area. Features include a dumbwaiter, mercury glass, iron sconces plus original salvaged brick and millstones. One of the most charming and eclectic features of the home is also one of the most historically important rooms.
 The upper floors boast six bedrooms — three bedrooms, three full baths with radiant floors and two more fireplaces on the second floor, with three additional bedrooms and another full bath on the third. The spacious, sunny primary bedroom suite features high ceilings, a converted gas fireplace, jacuzzi tub in the primary bathroom and a walk-in closet (double cedar closets are on the third floor).
Practical elegance and modern luxury continue outdoors with more amenities. A magnificent wraparound veranda, surrounded by banks of ferns, looks out over easy-to-maintain, old-growth perennial gardens that bloom from March to October. In warmer months, a heated saltwater pool with bluestone deck and a jacuzzi offer a unique infinity view over the rolling hills and protected, conserved land.
When asked what they’d miss most about Fernbank Farm, the couple agreed: the veranda, the views, the country estate with a county-club lifestyle. And, of course, that wine cellar.
For more about this 6-bedroom, 4.5-bath historic serpentine home with 3-car garage, studio, saltwater pool on 6 acres (bordered by conserved properties) in Birmingham Township and Unionville-Chadds Ford School District, contact Stephen Gross of The Holly Gross Group, Berkshire Hathaway, Fox & Roach, 610-430-3030 (office), 484-883-0681 (cell); HollyGrossGroup.com. Unionville-Chadds Ford schools. Price upon request.
Our Favorite Resources
- Aqua Terra Pools & Landscapes
- Archer & Buchanan
- Ball & Ball
- Berk Hathaway Holly Gross
- Berk Hathaway M Schwarz
- Chester County Day
- DiSabatino Landscaping
- E.C. Trethewey
- Gordon Eadie Landscaping
- Howard Hanna Real Estate
- Jane E. Dorchester
- Keystone Gun-Krete
- Keller Williams Real Estate
- Latta Kennedy Builders
- Martin’s Flooring
- McComsey Builders
- Monument/Sotheby’s Int’l
- NV/Ryan Hones
- Period Architecture
- Precise Buildings
- Pronto Pools
- Rittenhouse Builders
- Sheller Energy
- White Horse Construction
- Windle Design & Construction