
Brandywine Stories: Built to Last
Chester County stone houses in the Revolutionary era
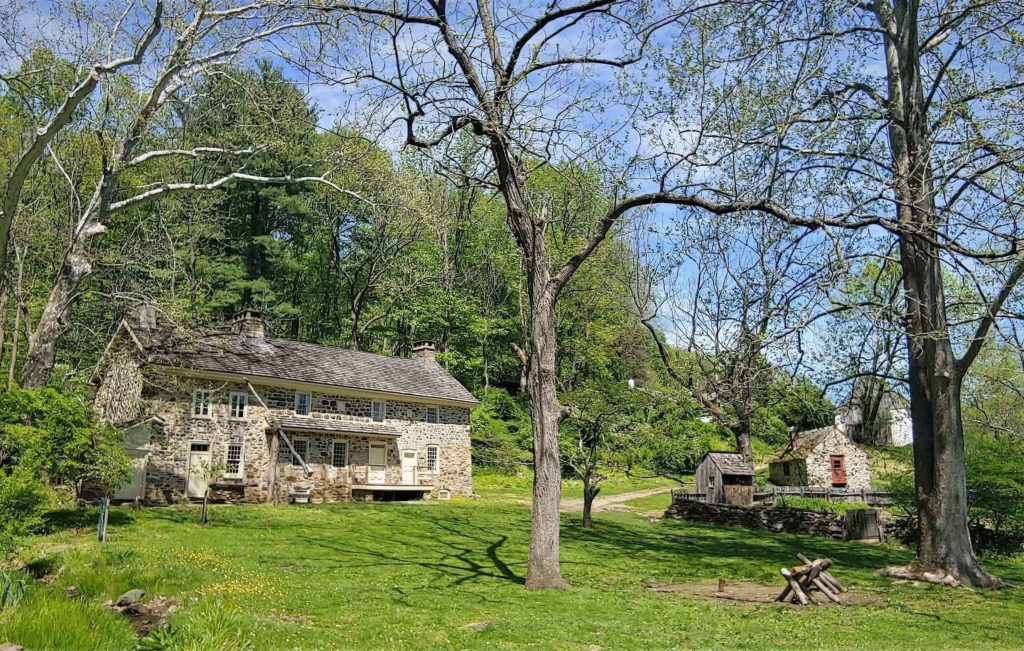
It’s easy to love an old Chester County stone house. The deep-set windows. The datestone. The wide hearth. The uneven fieldstone, softened by weather. The barn beyond the drive. The feeling that the house has been sitting there calmly through everything we keep calling “unprecedented.”
These houses were not built to be charming. They were built to be practical. People needed shelter that would hold up through cold winters, hot kitchens, stored food, animals, harvests, children, hired hands, muddy boots and uncertain times. The houses that lasted are the ones that best served the needs of the inhabitants.
Native Materials Reflect the County
Chester County’s old houses begin with the county itself. Builders used what was nearby: limestone in the Great Valley, fieldstone from cleared land, serpentine from local quarries, brick where clay was good, timber where wood made more sense.
A limestone house in the valley, a serpentine building near West Chester and a brick house in southern Chester County each tell different stories about materials, labor and ambition.
Matthew Roberson, principal of R&B Restoration Carpentry in Exton, believes traditional buildings are examples of practical answers. “Everything about traditional construction is a solution to some kind of problem,” he said, including keeping rain out, holding heat in and managing water.
Status and Survival
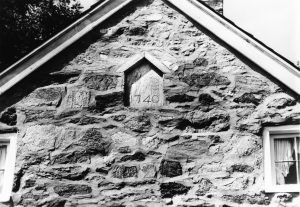
By the Revolutionary era, a Chester County stone house marked land, prosperity and permanence. A centered doorway, balanced front, larger windows and datestone showed the neighbors this family had moved beyond a temporary foothold.
And, though beautiful, these were working buildings first and foremost. The massive hearth was the stove, furnace, water heater and bakery. A cellar provided winter food security. Thick walls helped manage heat and cold. The beauty we see today grew from function.
In those early days, the Revolution was lived in kitchens, fields, barns and cellars. The war did not pass politely around Chester County. Instead, roads, farms, mills, fords, furnaces and fields became part of the wartime landscape. Armies needed food, horses, wagons, iron, fuel and shelter, but families still had to plant, cook, store, repair and feed animals while the country’s future was in doubt.
Not every old house has an illustrious history attached to it, but each household had to protect what they could and keep going.
What the Building Knows
Preservation means understanding what a place is trying to tell us before we accidentally “improve” away the evidence. Visualizing its original uses is a big part of that process.
To Roberson, the first clue to how an old house was used may be the building’s position on the land: near a road or set back, on good farmland or a poorer hillside. Looking through time, we can see that doors were moved, additions appeared and uses changed. Roberson put it simply: “For any old house that survives today, it’s clear that the sum of its solutions worked.”
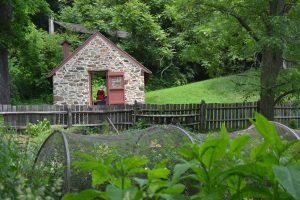
We tend to save the house first, as the most visible and emotionally powerful building on the property, but an old house was usually surrounded by smaller structures that mattered, too. Outbuildings, cellars, bake ovens and barns show how people managed food, water, heat, labor and seasons.
Each farm was an entire self-enclosed economy, a collective workplace and a family survival plan. The outbuildings, so important in their early years, often disappear once nobody remembers what they were for, breaking that functional link between the past and present.
Notice the Details
The next time you walk through a Chester County house, notice the wall thickness, the hearth size, the cellar door placement, the springhouse location down the slope, the old repairs in the stone. Those are quaint details but also offer a view to the past. Early Chester County families built with what they had and adapted when they could.
At 250 years, one useful way to remember the Revolutionary era is through the places that show how people actually lived through it. These houses are beautiful, certainly, but they lasted because they were useful first.
Outbuildings That Made a Farm Work
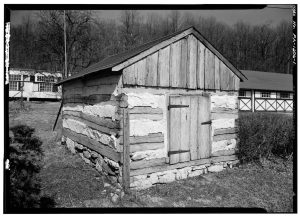
The smaller buildings around an early Chester County farmhouse were working parts of the household, essential to survival, not decorative extras. Together, these buildings turned a house into a working farmstead. For example:
- Springhouses kept milk, butter and other perishables cool with running water.
- Smokehouses preserved pork and other meats before refrigeration.
- Root cellars stored apples, potatoes, turnips, cider and other winter foods.
- Bake ovens made bread and large-batch baking possible.
- Barns protected animals, hay, grain, tools and wagons.
- Summer kitchens contained the heat, smoke and heavy food work outside the main house.
 Kim Andrews is part of the Chester County Community Foundation’s America 250 initiative and a nonprofit governance consultant. She wrote this article to raise awareness of Chester County’s role in our nation’s fight for freedom and build engagement for 2026, the 250th anniversary of the Declaration of Independence. For more information and to get involved, America250ChesCo.org or CCCF250.org.